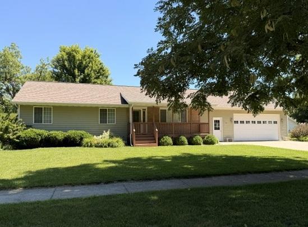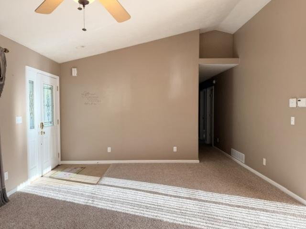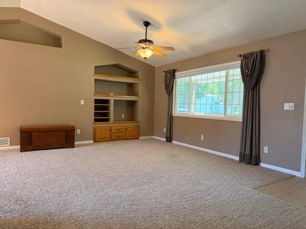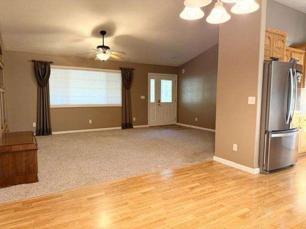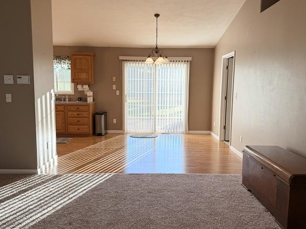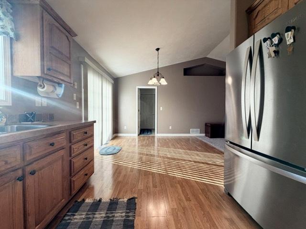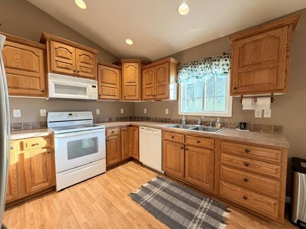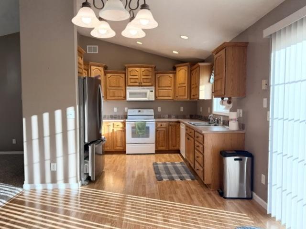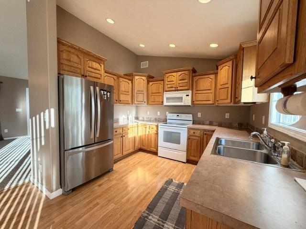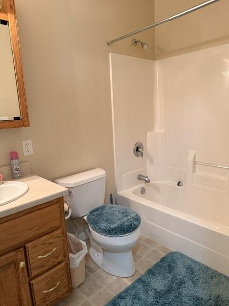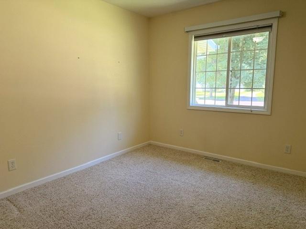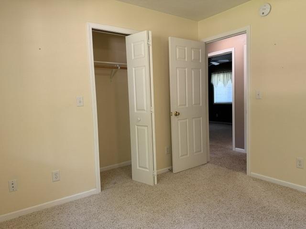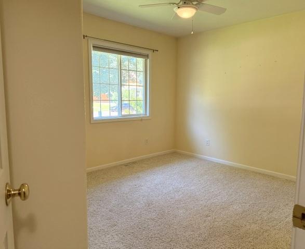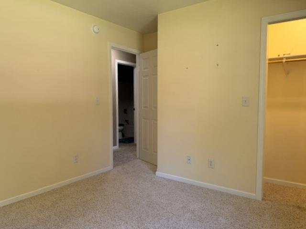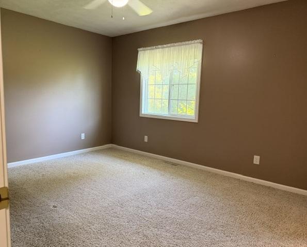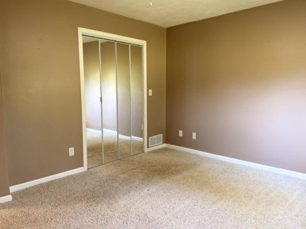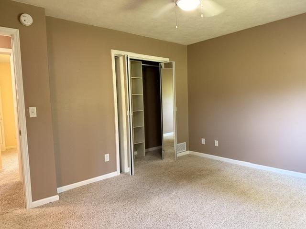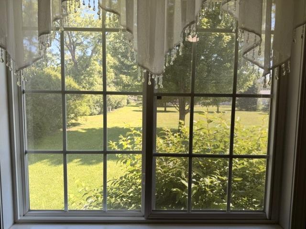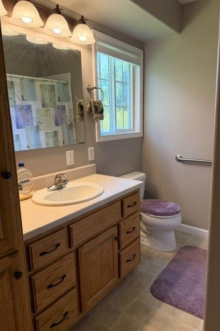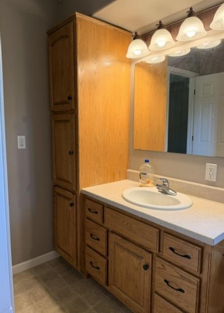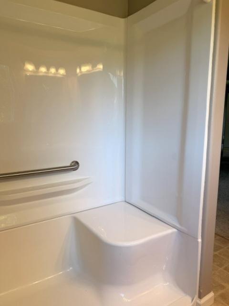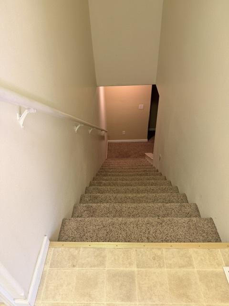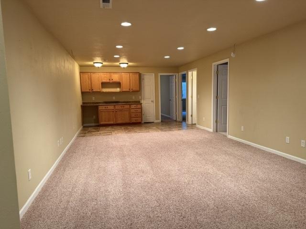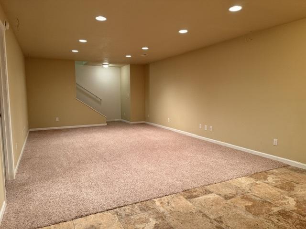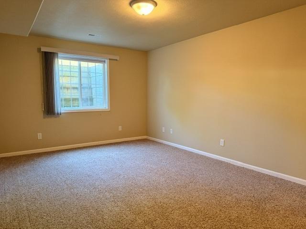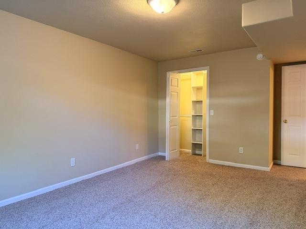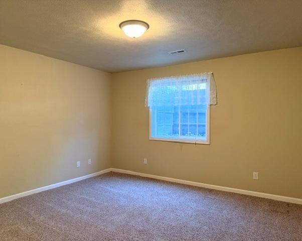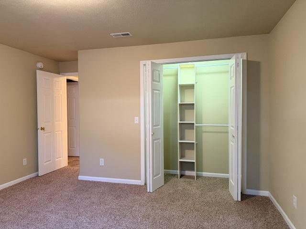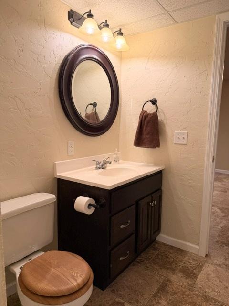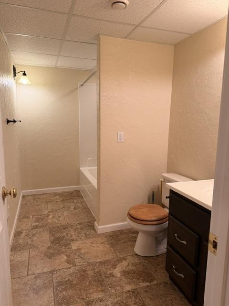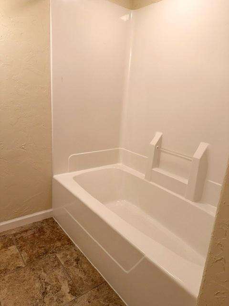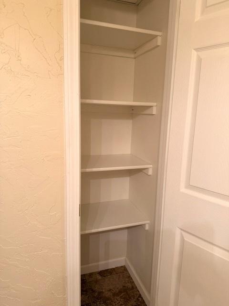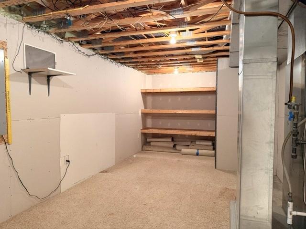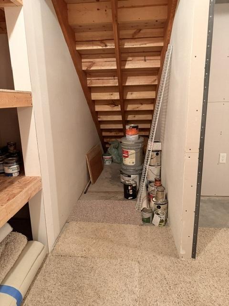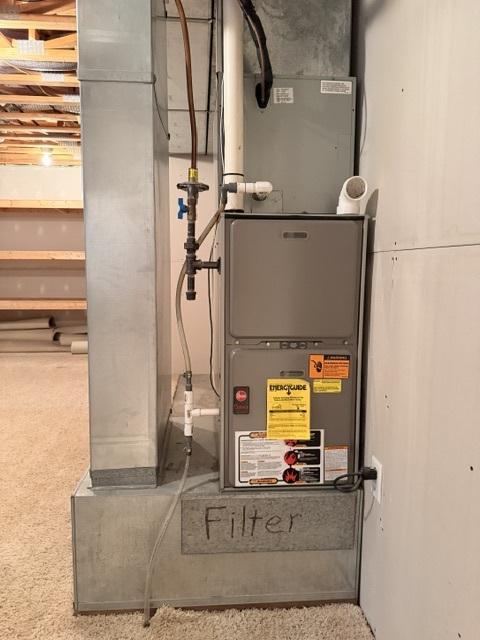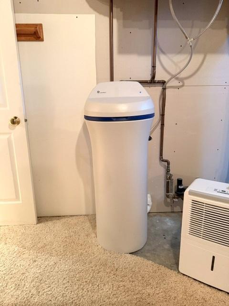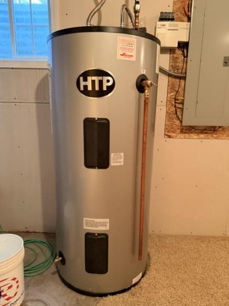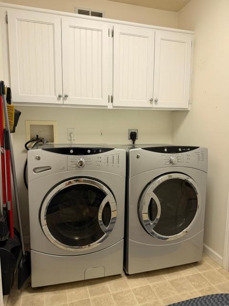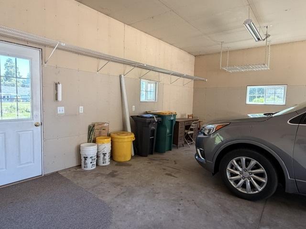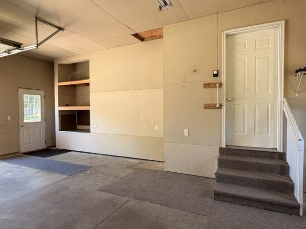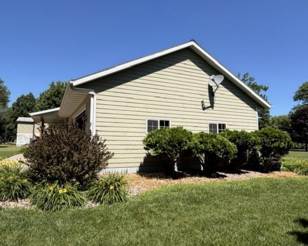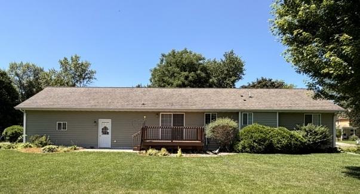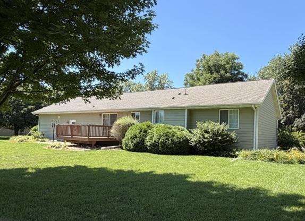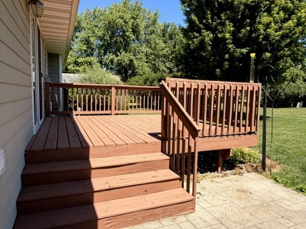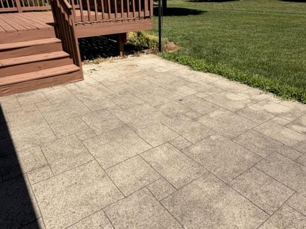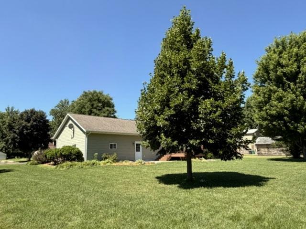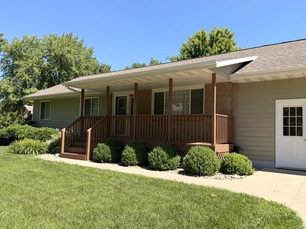
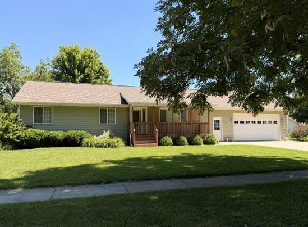
Immaculate 5-bedroom, 3-bath rambler with double attached garage. A welcoming covered front porch adds curb appeal and invites you inside. The spacious main level features a vaulted ceiling that extends through the living room and kitchen/dining area creating an open, airy feel. The living room offers a large front window for natural light, attractive built-ins and flows into the dining area. The kitchen is thoughtfully designed with abundant cabinetry and plenty of workspace for all your cooking and storage needs. A standout feature throughout the kitchen and all bathrooms is the comfort of heated floors. Conveniently located off the garage, the main-floor laundry makes everyday living easy. The private primary suite includes a walk-in closet and a ¾ bath. Two additional bedrooms and a full bath complete the main level. The finished basement provides exceptional additional living space with a large family room featuring a wall of cabinets, perfect for storage and organization. Two more bedrooms with egress windows, a full bath, and a spacious utility and storage room offer flexibility for guests, hobbies, or a home office. Step outside from the dining area onto the deck, or enjoy the adjacent concrete patio overlooking the backyard-ideal for relaxing, grilling, or entertaining family and friends. This exceptionally well-maintained home offers the perfect combination of space, comfort, and thoughtful design, making it ready for you to move in and enjoy.
Data services provided by IDX Broker

| Price: | 315,000 |
| Address: | 521 11 Street |
| City: | Heron Lake |
| County: | Jackson |
| State: | Minnesota |
| MLS: | 7108569 |
| Square Feet: | 2,227 |
| Acres: | 0.341 |
| Lot Square Feet: | 0.341 acres |
| Bedrooms: | 4 |
| Bathrooms: | 3 |
| Half Bathrooms: | 1 |